1101 N Dogwood Street, Siloam Springs, AR 72761
- $1,499,000
- 5
- BD
- 6
- BA
- 6,147
- SqFt




- List Price
- $1,499,000
- Status
- ACTIVE
- MLS#
- ARKMLS-1354653
- Bedrooms
- 5
- Full-baths
- 4
- Half-baths
- 2
- Sq. Ft
- 6,147
- Acres
- 5.73
- Year Built
- 1964
- Subdivision
- Siloam Spgs
Property Description
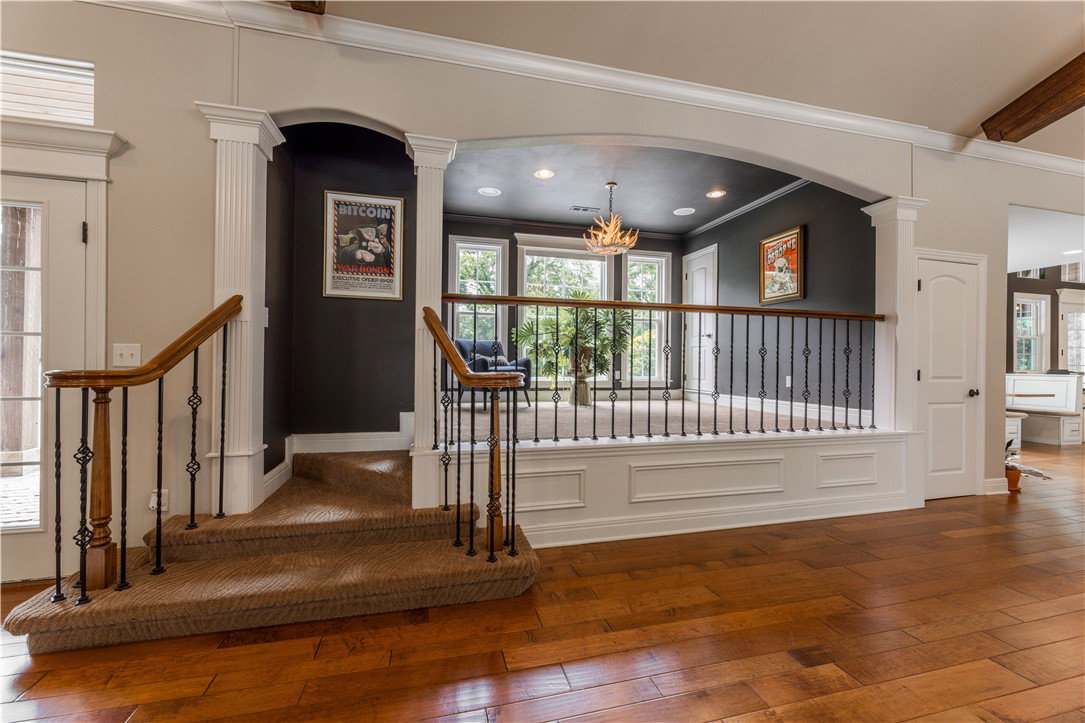
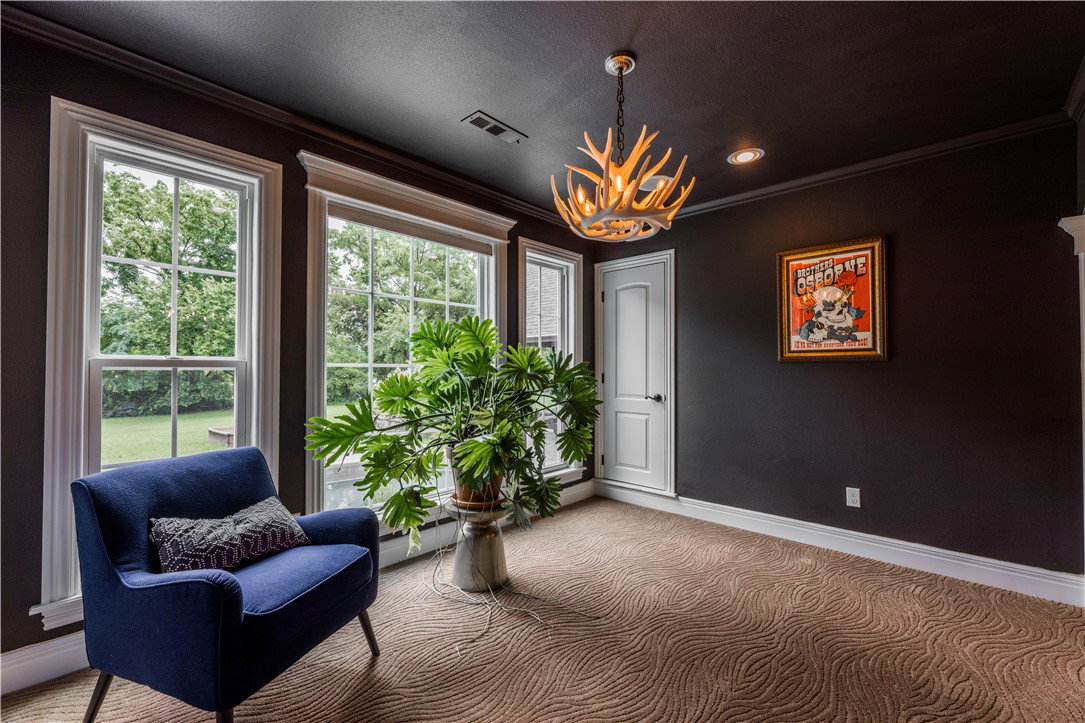
Northwest Arkansas executive estate on just under 6 private, in-town acres at the end of a long private drive in Siloam Springs. Fully remodeled in 2016. Park-like grounds with mature trees, in-ground pool with upgraded filtration and custom lighting, deep covered patio with cedar beams, firepit, attached 2-car garage and oversized detached 3-car garage. Inside, soaring vaulted ceilings, expansive windows and four fireplaces frame multiple living areas, lodge-style great room, family room, office and gourmet kitchen with dual islands and built-in breakfast nook—ideal for hosting clients or extended family. Primary suite retreat with spa-style bath featuring a clawfoot tub, tiled walk-in shower, boutique-style walk-in closet and private laundry, creating a true owner's wing. Whole-house Aquasana filtration, interior safe room, dual electric water heaters, 500-gallon underground propane tank, integrated audio and newly installed roof, gutters and exterior paint in 2026 support long-term, low-maintenance ownership.
Additional Information
- Taxes
- $6,245
- Style
- Craftsman
- Roof
- Architectural, Shingle
- Appliances
- Double Oven, Dishwasher, Electric Oven, Electric Water Heater, Gas Cooktop, Disposal, Hot Water Circulator, Microwave, Self Cleaning Oven, Plumbed For Ice Maker
- Pool
- Yes
- Fencing
- Partial
- Foundation
- Block, Crawlspace, Slab
- Basement
- Finished, Crawl Space
- Levels
- Two
- Fireplace
- Yes
- School District
- Siloam Springs
- Heating
- Central, Electric
- Cooling
- Central Air, Electric, High Efficiency, Heat Pump
Mortgage Calculator
Listing courtesy of McGraw Realtors. 479-228-3753