961 Osage View Drive, Bentonville, AR 72713
- $639,559
- 4
- BD
- 3
- BA
- 2,707
- SqFt








- List Price
- $639,559
- Price Change
- ▼ $2,000 1787986906
- Status
- ACTIVE
- MLS#
- ARKMLS-1352773
- Bedrooms
- 4
- Full-baths
- 3
- Sq. Ft
- 2,707
- Acres
- 0.40
- Year Built
- 2020
- Subdivision
- Osage Creek
Property Description
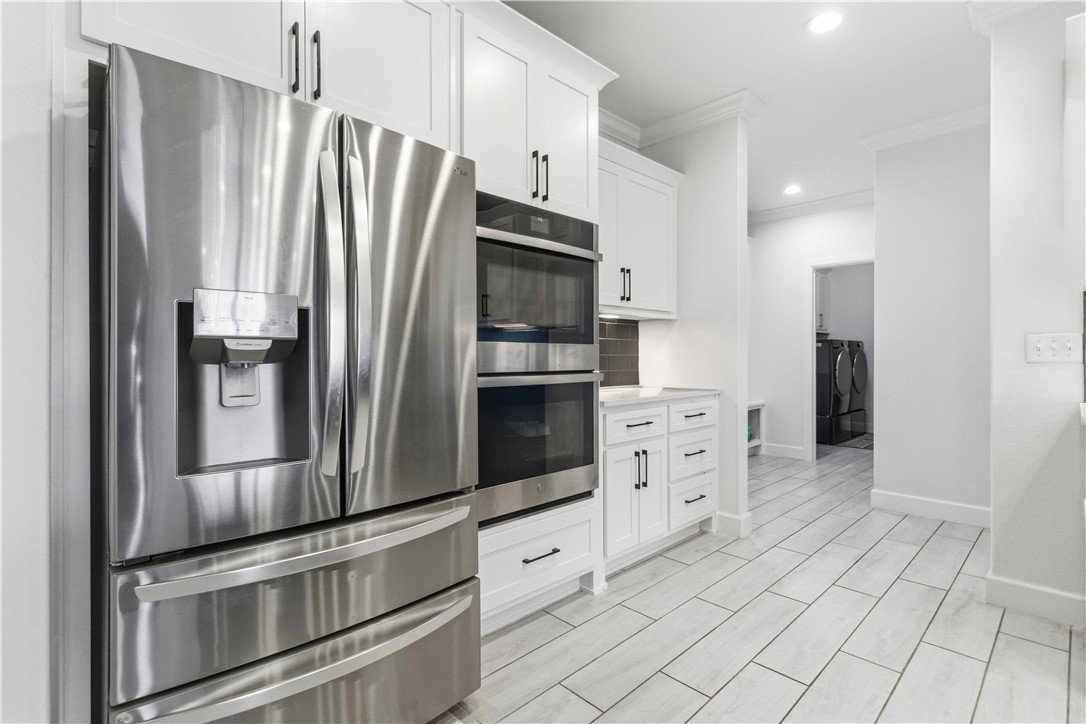
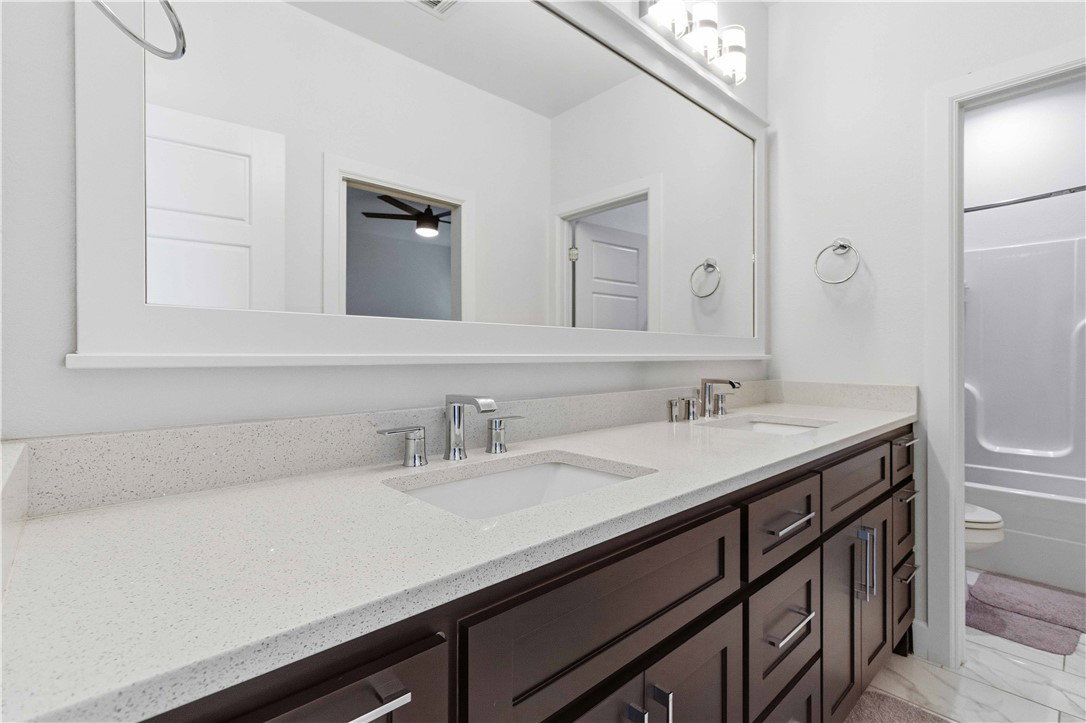
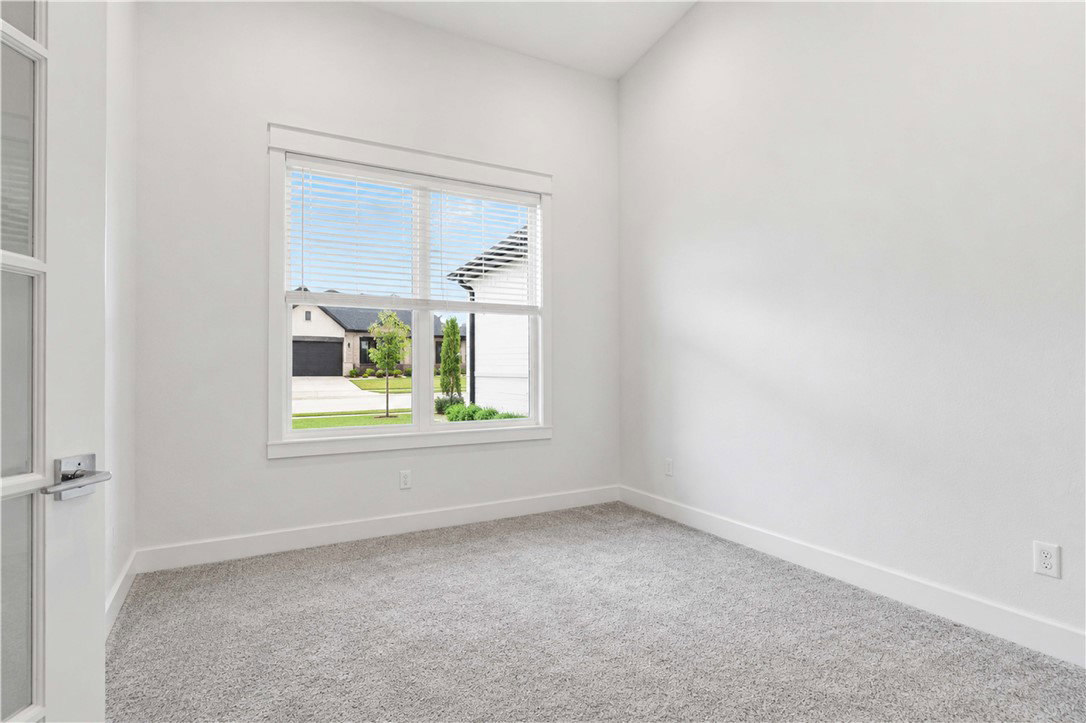
Contemporary style and everyday comfort come together in this beautifully maintained home on a professionally landscaped 0.4-acre lot. Designed for both entertaining and daily living, this exceptional residence features an open-concept floor plan with soaring ceilings, wood-look tile flooring, abundant natural light, and a cozy gas fireplace. The gourmet kitchen showcases an oversized island, custom cabinetry, stainless steel appliances, double ovens including a convection oven, and a spacious walk-in pantry. The luxurious primary suite offers dual vanities, a soaking tub, a large walk-in closet, and a spa-inspired walk-in shower with dual shower heads. An oversized 3-car garage provides ample room for vehicles, storage, and hobbies. Outside, enjoy a private backyard retreat with an extended covered patio, remote-controlled retractable screens, a relaxing hot tub, boat parking, and raised garden beds. Move-in ready, this home blends modern elegance, thoughtful functionality, and exceptional outdoor living.
Additional Information
- Taxes
- $7,074
- Hoa Fee
- $400
- Style
- Contemporary
- Roof
- Architectural, Shingle
- Appliances
- Convection Oven, Counter Top, Double Oven, Dishwasher, ENERGY STAR Qualified Appliances, Exhaust Fan, Gas Cooktop, Disposal, Gas Water Heater, Self Cleaning Oven
- Fencing
- Fenced, Privacy, Wood
- Foundation
- Slab
- Levels
- One
- Fireplace
- Yes
- School District
- Bentonville
- Heating
- Central, Gas
- Cooling
- Central Air, Electric
Mortgage Calculator
Listing courtesy of AXEN Realty. pmathur@axenrealty.com